API 5L X42
TUSPIPE’s API 5L X42 line pipes are API certified, offering a higher strength rating and suitability for a wider range of transportation environments. This ensures that the pipes you receive maintain stability and safety even in harsh environments.
API 5L X42
En American Petroleum Institute (API) specification 5L covers line pipes for use in pipelines that transport oil, natural gas, and water.
API 5L X42 is the most common grade of carbon steel pipe used in manufacturing, fabrication, and construction applications.
Especially, API 5L X42 is carbon steel grade designed for use in the petroleum industry. It has a high strength-to-weight ratio, making it ideal for use in pipelines and other line pipe applications. The steel grade also has good pressure resistance, making it suitable for use in high-pressure applications.
In addition, API 5L X42 pipe has good weldability, making it easy to join sections of pipe together. Overall, X42 pipe is versatile carbon steel that can be used in a variety of applications.
API 5L X42 SPECIFICATION
- API 5L X42 Carbon Steel Pipe/ API 5L X42 Psl1 Pipes/ API 5L X42 Psl2 Pipe
- Product: API 5L X42 Pipe
- Specification: PSL-1 and PSL-2
- Material: ERW pipe Size: From 1/2″ NPS up to 24″ NPS
- Wall Thickness: From SCH 20 to SCH XXS(See Table Below)
- Length: Customizable according to standards and customer requirements
- Provided: API certificate/ Quality inspection certificate/ Traceability report, etc.
- Third-party inspection available
¿Por qué elegir tuspipe?
Desde 1998, Tianjin United Steel Piping Co., Ltd (TUSPIPE) se ha comprometido a suministrar tubos de línea de alta calidad.
Con más de 500.000 toneladas de capacidad de producción anual, la empresa presta servicio a diversos campos e industrias, como la explotación y transmisión de petróleo y gas, la construcción naval y de automóviles, el agua y la electricidad, la protección del medio ambiente, la ingeniería mecánica, la construcción de infraestructuras, etc.
TUSPIPE da mucha importancia a la calidad de los productos y a un riguroso control de calidad de los mismos. Para mantener la buena calidad de los productos, la empresa ha establecido un Centro de Pruebas e Inspección desde 2004. Con una serie de pruebas de última generación y equipos de inspección, el centro de pruebas e inspección es capaz de realizar las pruebas de tracción, pruebas hidráulicas, pruebas de impacto, DWTT, etc.
Application of API 5L X42 Line Pipe
API 5L X42 pipe is most commonly used in the petroleum industry for the transport of petroleum and natural gas. Onshore, it is used for the transport of petroleum and natural gas from the wellhead to the refinery, and offshore, it is used for the transport of petroleum and natural gas from the platform to the onshore terminal.
API 5L X42 line pipe is also used in other industries such as the chemical industry, for the transport of chemicals, and the construction industry, for the construction of pipelines.
What is the Difference between API 5L X42 PSL-1 and PSL-2?
In the oil and gas industry, the American Petroleum Institute (API) designates different levels of steel pipe. The two most common levels are PSL-1 and PSL-2. PSL stands for Production Survey Level. These levels are based on the properties of the steel, as well as how often it undergoes testing.
API 5L X42 PSL-1: is the lower grade, and it is generally used for less critical applications. The chemical and mechanical requirements are not as strict, and the test frequency is lower.
API 5L X42 PSL-2: is the higher grade, and it is typically used for more critical applications. The chemical and mechanical requirements are stricter, and the test frequency is higher.
So, in summary, the main difference between X42 PSL-1 and X42 PSL-2 levels is that PSL-2 has stricter requirements and a higher test frequency. This means that it is a higher quality level of steel pipe.
API 5L X42 Pipe Chemical Composition
- Chemical Composition for API 5L X42 PSL 1 pipe with t ≤ 0.984”
| Grado de acero | Mass fraction, % based on heat and product analyses | ||||||
|---|---|---|---|---|---|---|---|
| C | Mn | P | S | V | Nb | Ti | |
| max b | max b | max | max | max | max | max | |
| Tubos soldados | |||||||
| X42 | 0.26 | 1.3 | 0.3 | 0.3 | d | d | d |
a. Cu ≤ = 0,50% Ni; ≤ 0,50%; Cr ≤ 0,50%; y Mo ≤ 0,15%,
b. Por cada reducción de 0,01% por debajo de la concentración máxima especificada para el carbono, se permite un aumento de 0,05% por encima de la concentración máxima especificada para el Mn, hasta un máximo de 1,65% para los grados ≥ L245 o B, pero ≤ L360 o X52; hasta un máximo de 1,75% para los grados > L360 o X52, pero < L485 o X70; y hasta un máximo de 2,00% para el grado L485 o X70.",
c. Salvo acuerdo en contrario NB + V ≤ 0,06%,
d. Nb + V + TI ≤ 0,15%,
e. Salvo acuerdo en contrario .,
f. Salvo acuerdo en contrario, NB + V = Ti ≤ 0,15%,
g. No se permite la adición deliberada de B y el residuo B ≤ 0,001%
- Chemical Composition for API 5L X42 PSL 2 Pipe with t ≤ 0.984”
| Grado de acero | Mass fraction, % based on heat and product analyses | Carbon Equivalent | |||||||||
|---|---|---|---|---|---|---|---|---|---|---|---|
| C | Si | Mn | P | S | V | Nb | Ti | Otros | CE IIW | CE Pcm | |
| max b | max | max b | max | max | max | max | max | max | max | ||
| Tubos soldados | |||||||||||
| X42M | 0.22 | 0.45 | 1.3 | 0.025 | 0.015 | 0.05 | 0.05 | 0.04 | e, l | 0.43 | 0.25 |
a. SMLS t>0,787”, los límites CE serán los acordados. Se aplicarán los límites CEIIW si C > 0,12% y los límites CEPcm si C ≤ 0,12%,
b. Por cada reducción de 0,01% por debajo del máximo especificado para C, se admite un aumento de 0,05% por encima del máximo especificado para Mn, hasta un máximo de 1,65% para los grados ≥ L245 o B, pero ≤ L360 o X52; hasta un máximo de 1.75% para los grados > L360 o X52, pero L555 o X80.,
c. Salvo acuerdo en contrario Nb = V ≤ 0,06%,
d. Nb = V = Ti ≤ 0,15%,
e. Salvo acuerdo en contrario, Cu ≤ 0,50%; Ni ≤ 0,30% Cr ≤ 0,30% y Mo ≤ 0,15%,
f. Salvo acuerdo en contrario,
g. Salvo acuerdo en contrario, Nb + V + Ti ≤ 0,15%,
h. Salvo acuerdo en contrario, Cu ≤ 0,50% Ni ≤ 0,50% Cr ≤ 0,50% y MO ≤ 0,50%,
i. Salvo acuerdo en contrario, Cu ≤ 0,50% Ni ≤ 1,00% Cr ≤ 0,50% y MO ≤ 0,50%,
j. B ≤ 0,004%,
k. Salvo acuerdo en contrario, Cu ≤ 0,50% Ni ≤ 1,00% Cr ≤ 0,55%, y MO ≤ 0,80%,
l. Para todas las calidades de tubos PSL 2, excepto las calidades con notas al pie j señaladas, se aplica lo siguiente. Salvo acuerdo en contrario, no se permite ninguna adición intencionada de B y el B residual ≤ 0,001%.
API 5L X42 Pipe Mechanical Properties
- Mechanical Properties for API 5L X42 PSL-1 Pipe
| Grado de la tubería | Propiedades de tracción - Cuerpo de tubo de SMLS y tubos soldados PSL 1 | Costura de tubería soldada | ||
|---|---|---|---|---|
| límite elástico a | Resistencia a la tracción a | Alargamiento | Resistencia a la tracción b | |
| Rt0,5 PSI Mín | Rm PSI Mín | (en 2in Af % min) | Rm PSI Mín | |
| X42 | 42,100 | 60,200 | c | 60,200 |
| a. Para el grado intermedio, la diferencia entre la resistencia a la tracción mínima especificada y el límite elástico mínimo especificado para el cuerpo del tubo será la indicada para el grado inmediatamente superior. | ||||
| b. Para las calidades intermedias, la resistencia mínima a la tracción especificada para el cordón de soldadura será la misma que la determinada para la carrocería utilizando la nota a. | ||||
| c. El alargamiento mínimo especificado, Af, expresado en porcentaje y redondeado al porcentaje más próximo, se determinará utilizando la siguiente ecuación: | ||||
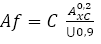
| Where C is 1940 for calculation using Si units and 625 000 for calculation using USC units | ||||
| Axc is the applicable tensile test piece cross-sectional area, expressed in square millimeters (square inches), as follows | ||||
| - Para las probetas de sección circular, 130 mm2 (0,20 pulg2) para las probetas de 12,7 mm (0,500 pulg) y 8,9 mm (,350 pulg) de diámetro; y 65 mm2 (0,10 pulg2) para las probetas de 6,4 mm (0,250 pulg) de diámetro. | ||||
| - Para las probetas de sección completa, la menor de a) 485 mm2 (0,75 pulg2) y b) el área de la sección transversal de la probeta, derivada utilizando el diámetro exterior especificado y el espesor de pared especificado de la tubería, redondeada a los 10 mm2 (0,10 pulg2) más próximos. | ||||
| - Para las probetas en tiras, la menor de a) 485 mm2 (0,75 pulgadas2) y b) el área de la sección transversal de la probeta, obtenida utilizando la anchura especificada de la probeta y el espesor de pared especificado de la tubería, redondeada a los 10 mm2 (0,10 pulgadas2) más próximos. | ||||
| U es la resistencia mínima a la tracción especificada, expresada en megapascales (libras por pulgada cuadrada) | ||||
- Mechanical Properties for API 5L X42 PSL-2 Pipe
| Grado de la tubería | Propiedades de tracción - Cuerpo de tubo de SMLS y tubos soldados PSL 2 | Costura de tubería soldada | |||||
|---|---|---|---|---|---|---|---|
| límite elástico a | Resistencia a la tracción a | Relación a, c | Alargamiento | Resistencia a la tracción d | |||
| Rt0,5 PSI Min | Rm PSI Min | R10,5IRm | (en 2in) | Rm (psi) | |||
| Af % | |||||||
| Mínimo | Máximo | Mínimo | Máximo | Máximo | Mínimo | Mínimo | |
| X42, X42R, X42Q, X42M | 42,100 | 71,800 | 60,200 | 95,000 | 0.93 | f | 60,200 |
| a. Para el grado intermedio, consulte la especificación completa API5L. | |||||||
| b. para los grados > X90 se refiere a la especificación API5L completa. | |||||||
| c. Este límite se aplica a las tartas con D> 12,750 pulg. | |||||||
| d. Para los grados intermedios, la resistencia a la tracción mínima especificada para el cordón de soldadura será el mismo valor que se determinó para el cuerpo del tubo utilizando el pie a. | |||||||
| e. para las tuberías que requieran ensayos longitudinales, el límite elástico máximo será ≤ 71.800 psi | |||||||
| f. El alargamiento mínimo especificado, Af, expresado en porcentaje y redondeado al porcentaje más próximo, se determinará utilizando la siguiente ecuación: | |||||||
| Donde C es 1 940 para el cálculo con unidades Si y 625 000 para el cálculo con unidades USC. | |||||||
| Axc es el área de la sección transversal de la probeta de tracción aplicable, expresada en milímetros cuadrados (pulgadas cuadradas), como sigue | |||||||
| - Para las probetas de sección circular, 130 mm2 (0,20 pulg2) para las probetas de 12,7 mm (0,500 pulg) y 8,9 mm (,350 pulg) de diámetro; y 65 mm2 (0,10 pulg2) para las probetas de 6,4 mm (0,250 pulg) de diámetro. | |||||||
| - Para las probetas de sección completa, la menor de a) 485 mm2 (0,75 pulg2) y b) el área de la sección transversal de la probeta, derivada utilizando el diámetro exterior especificado y el espesor de pared especificado de la tubería, redondeada a los 10 mm2 (0,10 pulg2) más próximos. | |||||||
| - Para las probetas en tiras, la menor de a) 485 mm2 (0,75 pulgadas2) y b) el área de la sección transversal de la probeta, obtenida utilizando la anchura especificada de la probeta y el espesor de pared especificado de la tubería, redondeada a los 10 mm2 (0,10 pulgadas2) más próximos. | |||||||
| U es la resistencia mínima a la tracción especificada, expresada en megapascales (libras por pulgada cuadrada). | |||||||
| g. Valores inferiores a R10,5IRm pueden ser especificados por acuerdo. | |||||||
| h. para grados > x90 se refiere a la especificación API5L completa. |
Dimensions and Sizes of API 5L X42 Line Pipe
API 5L X42 line pipes are manufactured according to international standards. Before purchasing a particular pipe, it is important to check the size and dimensions of the pipe to ensure that it meets the required standards. The diameter and wall thickness of the pipe are specified in ISO 4200 and ASME B36.10M. These standards provide a guide for different size pipes and specify the wall thickness of each size. To check if a pipe meets the required standards, refer to these tables. Doing so will help to ensure that the pipe is the right size and has the correct wall thickness.
| NPS | O. D. | Espesor nominal de la pared | |||||||||||||||
|---|---|---|---|---|---|---|---|---|---|---|---|---|---|---|---|---|---|
| DN | En pulgadas | mm | SCH5S | SCH10S | SCH10 | SCH20 | SCH30 | SCH40 | SCH60 | SCH80 | SCH100 | SCH120 | SCH140 | SCH160 | Sth | XS | XXS |
| 50 | 2″ | 60.3 | 1.65 | 2.77 | - | - | - | 3.91 | - | 5.54 | - | - | - | 8.74 | 3.91 | 5.54 | 11.07 |
| 65 | 2 1/2″ | 73 | 2.11 | 3.05 | - | - | - | 5.16 | - | 7.01 | - | - | - | 9.53 | 5.16 | 7.01 | 14.02 |
| 80 | 3″ | 88.9 | 2.11 | 3.05 | - | - | - | 5.49 | - | 7.62 | - | - | - | 11.13 | 5.49 | 7.52 | 15.24 |
| 90 | 3 1/2″ | 101.6 | 2.11 | 3.05 | - | - | - | 5.74 | - | 8.08 | - | - | - | - | 5.74 | 8.08 | - |
| 100 | 4″ | 114.3 | 2.11 | 3.05 | - | - | - | 6.02 | - | 8.58 | - | 11.13 | - | 13.49 | 6.02 | 8.56 | 17.12 |
| 125 | 5″ | 141.3 | 2.77 | 3.4 | - | - | - | 6.55 | - | 9.53 | - | 12.7 | - | 15.88 | 6.55 | 9.53 | 18.05 |
| 150 | 6″ | 168.3 | 2.77 | 3.4 | - | - | - | 7.11 | - | 10.97 | - | 14.27 | - | 18.26 | 7.11 | 10.97 | 21.95 |
| 200 | 8″ | 219.1 | 2.77 | 3.76 | - | 6.35 | 7.04 | 8.18 | 10.31 | 12.7 | 15.09 | 18.26 | 20.62 | 23.01 | 8.18 | 12.7 | 22.23 |
| 250 | 10″ | 273.1 | 3.4 | 4.19 | - | 6.35 | 7.8 | 9.27 | 12.7 | 15.09 | 18.26 | 21.44 | 25.4 | 28.58 | 9.27 | 12.7 | 25.4 |
| 300 | 12″ | 323.9 | 3.96 | 4.57 | - | 6.35 | 8.38 | 10.31 | 14.27 | 17.48 | 21.44 | 25.4 | 28.58 | 33.32 | 9.53 | 12.7 | 25.4 |
| 350 | 14″ | 355.5 | 3.96 | 4.78 | 6.35 | 7.92 | 9.53 | 11.13 | 15.09 | 19.05 | 23.83 | 27.79 | 31.75 | 35.71 | 9.53 | 12.7 | - |
| 400 | 16″ | 406.4 | 4.19 | 4.78 | 6.35 | 7.92 | 9.53 | 12.7 | 16.66 | 21.44 | 26.19 | 30.96 | 36.53 | 40.49 | 9.53 | 12.7 | - |
| 450 | 18″ | 457.2 | 4.19 | 4.78 | 6.35 | 7.92 | 11.13 | 14.27 | 19.05 | 23.83 | 39.36 | 34.93 | 39.67 | 45.24 | - | - | - |
| 500 | 20″ | 508 | 4.78 | 5.54 | 6.35 | 9.53 | 12.7 | 15.09 | 20.62 | 26.19 | 32.54 | 38.1 | 44.45 | 50.01 | - | - | - |
| 550 | 22″ | 558.8 | 4.78 | 5.54 | 6.35 | 9.53 | 12.7 | - | 22.23 | 28.58 | 34.93 | 41.28 | 47.63 | 53.98 | - | - | - |
| 600 | 24″ | 609.6 | 5.54 | 6.35 | 6.35 | 9.53 | 14.27 | 17.48 | 24.61 | 30.96 | 38.89 | 46.02 | 52.37 | 59.54 | - | - | - |
API 5L X42 Pipe Tolerance
| Tolerancia O.D. | Tolerancia W.T. | ||
|---|---|---|---|
| X42 | |||
| D < 60,3 mm | +0,41/-0,40 mm | D < 73mm | +15%/-12.5% |
| D ≥ 60,3 m | +0,75/-0,40 mm | D ≥ 73mm | +15%/-12.5% |
API 5L X42 Pipe Material Equivalent
| Artículo | Specification for Line Pipe | |
|---|---|---|
| Material Grade | PSL1 | L290 or x42 |
| Material Grade | PSL2 | L290Q or X42Q |
| L290R or X42R | ||
| L290N or X42N | ||
| L290Q or X42Q | ||
| L290M or X42M | ||
R: As rolled
N: Normalizing rolled, normalized formed, Normalized
Q: Tempered and quenched
M: Thermomechanical rolled or thermomechanical formed
S: Sour Service
Delivery Condition for API 5L X42 Pipes
| PSL | Condiciones de entrega | Material Grade |
|---|---|---|
| PSL-1 | As-rolled, normalizing rolled, thermomechanical rolled, thermo-mechanical formed, normalizing formed, normalized, normalized and tempered | X42 |
| PSL-2 | As-rolled | X42R |
| Normalizing rolled, normalizing formed, normalized or normalized and tempered | X42N | |
| Quenched and tempered | X42Q | |
| Thermomechanical rolled or thermomechanical formed | X42M |
Test and inspection of API 5L X42 Line pipes
API 5L line pipes offer a number of advantages over regular pipes. First, they are quality controlled and certified to ensure that they meet the latest industry standards. Second, they are subjected to rigorous testing to ensure that they can withstand the rigors of pipeline transport. Third, they are carefully controlled during production to ensure that they meet all quality and safety regulations. Fourth, they have a longer service life than regular pipes, due to their superior material quality and design. As a result, API 5L line pipes offer superior performance and reliability, making them the ideal choice for a wide range of pipeline applications.
- Prueba hidrostática
Hydrostatic tests are performed to ensure that a pipe can withstand the internal pressure require hydrostatic testing, which is the process of pressurizing a hydro-test, is done during the manufacturing process to test for leaks in the weld seam or pipe body. The hydro-test consists of filling the pipe with water and then applying pressure to it until it reaches the hydrostatic pressure required by the manufacturer. If there are no leaks, the hydrostatic pressure will equal the hydrostatic test pressure. If there is a leak, hydrostatic testing can help to identify where it is located so that it can be repaired. Hydrostatic testing is an important part of ensuring that a pipe can safely transport fluids under pressure.
- Bending Test
A bending test during pipe production is a test used to determine the steel’s ability to withstand bending without cracking. A sample piece of steel is welded at the center and then placed on a jig. The steel is then slowly bent until it reaches the desired angle. The steel is then inspected for cracks. If there are no cracks, the steel passes the test. If there are cracks, the steel fails the test.
- Prueba de aplanamiento
The flattening test is a steel line pipe production test performed to assess a pipe’s resistance to deformation and potential cracking under stress. A steel pipe sample is placed on two supports, and a weight is placed on top of the pipe. The steel pipe is then deformed by the weight until it reaches a specified percentage of flattening (e.g., 20%). The test measures the steel pipe’s ability to withstand deformation without cracks or other damage. The results of the flattening test are used to evaluate the steel pipe’s suitability for its intended application (e.g., transportation of oil and gas).
- Prueba de impacto CVN
CVN impact tests are a type of testing commonly used during pipe production. These tests are designed to assess the resistance of a material to impact loading and can be performed on the pipe body, welding seam, or heat-affected zone. The most common standard for these tests is API 5L, which covers a wide range of temperatures and load levels. CVN impact tests are an important part of ensuring the quality of a finished pipe and can help to identify potential manufacturing defects.
- DWT Test for PSL-2 Welded Pipe
DWTT stands for drop-weight tear test. It is a test used during the production of large diameter pipes, in order to assess their resistance to fracture. The test is specified in the API 5L standard. A DWTT test consists of dropping a weight onto a pipe specimen, in order to create a fracture. The resulting fracture is then examined in order to assess the pipe’s resistance to fracture. DWTT tests are typically carried out on full-size pipe specimens.