TUSPIPE’s API 5L X46 steel pipes are API certified, exhibiting stable performance in terms of compressive strength and toughness. TUSPIPE ensures pipeline quality through rigorous processes, providing customers with more reliable operation in medium-intensity transport scenarios.
API 5L X46
API 5L X46 Pipe is a carbon steel pipe that is meticulously constructed under API (AMERICAN PETROLEUM INSTITUTE) specifications to satisfy the needs of the client. X46 is a steel grade in the API 5L standard for steel pipes used in the petroleum and natural gas industries. The steel grade is determined by the yield strength of the steel pipe, as well as the manufacturing process. The X46 steel grade is composed of carbon, manganese, phosphorus, sulfur, silicon, and copper. The manufacturing process for X46 steel pipes includes hot rolling, cold drawing, and heat treatment. The hot rolling process helps to improve the ductility of the steel pipes, while the cold drawing process helps to improve the yield strength. The heat treatment process helps to improve the toughness of the steel pipes.
API 5L X46 line pipe is a petroleum-transporting pipeline used onshore and offshore. The steel line pipe is widely used in the petroleum industry to transport oil and natural gas from the ground to refineries and other processing facilities. It is also used in the construction industry to transport water and other fluids. The API 5L X46 line pipe is manufactured to meet the requirements of the American Petroleum Institute (API) standard. The line pipe is available in different grades, ranging from Grade B to X80, to accommodate different types of applications. The most common grade used in the petroleum industry is Grade B, X42, X46, X52, and X56.
API 5L X46 Pipe Chemical Composition
- Chemical Composition for API 5L X46 PSL 1 pipe with t ≤ 0.984”
鋼種
Mass Fraction, % Based on Heat and Product Analyses a,g
- Chemical Composition for API 5L X46 PSL 2 Pipe with t ≤ 0.984”
鋼種
熱分析および製品分析に基づく質量分率、%
炭素換算
C%
Si%
Mn%
P%
S%
V%
Nb%
Ti%
その他
CE% IIW
CE %Pcm
マックス
マックス
マックス
マックス
マックス
マックス
マックス
マックス
マックス
マックス
溶接パイプ
X46M
0.22
0.45
1.3
0.025
0.015
0.05
0.05
0.04
e,l
0.43
0.25
a. SMLS t>0.787”, CE limits shall be as agreed. The CEIIW limits applied if C > 0.12% and the CEPcm limits apply if C ≤ 0.12%, b. For each reduction of 0.01% below the specified maximum for C, an increase of 0.05% above the specified maximum for Mn is permissible, up to a maximum of 1.65% for grades ≥ L245 or B, but ≤ L360 or X52; up to a maximum of 1.75% for grades > L360 or X52, but < L485 or X70; up to a maximum of 2.00% for grades ≥ L485 or X70, but ≤ L555 or X80, and up to a maximum of 2.20% for grades > L555 or X80., c.別段の合意がない限り、Nb = V ≤ 0.06%、 d.Nb = V = Ti ≤ 0.15%、 e.別段の合意がない限り、Cu≦0.50%;Ni≦0.30% Cr≦0.30%、Mo≦0.15%、 f.別段の合意がない限り、 g.別段の合意がない限り、Nb + V + Ti ≤ 0.15%、 h.特に断りのない限り、Cu≦0.50% Ni≦0.50% Cr≦0.50%、MO≦0.50%、 i.別段の合意がない限り、Cu≦0.50% Ni≦1.00% Cr≦0.50%、MO≦0.50%、 j.b ≤ 0.004%、 k. Unless otherwise agreed, Cu ≤ 0.50% Ni ≤ 1.00% Cr ≤ 0.55%, and MO ≤ 0.80%, l.脚注j が付された等級を除くすべてのPSL 2鋼管には、以下が適用される。別段の合意がない限り、意図的なBの添加は認められず、残留B≦0.001%。
API 5L X46 Pipe Mechanical Properties
- Mechanical Properties for API 5L X46 PSL-1 Pipe
パイプグレード
Tensile Properties – Pipe Body of SMLS and Welded Pipes PSL 1
Seam of Welded Pipe
Yield Strength a
Tensile Strength a
伸び
Tensile Strength b
Rt0,5 PSI Min
Rm PSI Min
(in 2in Af % min)
Rm PSI Min
X46
46,400
63,100
c
63,100
a. For intermediate grade, the difference between the specified minimum tensile strength and the specified minimum yield for the pipe body shall be as given for the next higher grade.
b. For the intermediate grades, the specified minimum tensile strength for the weld seam shall be the same as determined for the body using footnote a.
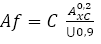
c. The specified minimum elongation, Af, expressed in percent and rounded to the nearest percent, shall be determined using the following equation:
Where C is 1 940 for calculation using Si units and 625 000 for calculation using USC units
Axc is the applicable tensile test piece cross-sectional area, expressed in square millimeters (square inches), as follows
– For circular cross-section test pieces, 130mm2 (0.20 in2) for 12.7 mm (0.500 in) and 8.9 mm (.350 in) diameter test pieces; and 65 mm2 (0.10 in2) for 6.4 mm (0.250in) diameter test pieces.
– For full-section test pieces, the lesser of a) 485 mm2 (0.75 in2) and b) the cross-sectional area of the test piece, derived using the specified outside diameter and the specified wall thickness of the pipe, rounded to the nearest 10 mm2 (0.10in2)
– For strip test pieces, the lesser of a) 485 mm2 (0.75 in2) and b) the cross-sectional area of the test piece, derived using the specified width of the test piece and the specified wall thickness of the pipe, rounded to the nearest 10 mm2 (0.10in2)
U is the specified minimum tensile strength, expressed in megapascals (pounds per square inch)
- Mechanical Properties for API 5L X46 PSL-2 Pipe
パイプグレード
Tensile Properties – Pipe Body of Welded Pipes PSL 2
Seam of Welded Pipe
Yield Strength a
Tensile Strength a
Ratio a,c
伸び
Tensile Strength d
Af %
Rt0,5 PSI Min
Rm PSI Min
R10,5IRm
(in 2in)
Rm (psi)
Minimum
Maximum
Minimum
Maximum
Maximum
Minimum
Minimum
X46N, X46Q, X46M
46,400
76,100
63,100
95,000
0.93
f
63,100
a. For intermediate grade, refer to the full API5L specification.
b. for grades > X90 refers to the full API5L specification.
c. This limit applies for pies with D> 12.750 in
d. For intermediate grades, the specified minimum tensile strength for the weld seam shall be the same value as was determined for the pipe body using foot a.
e. for pipe requiring longitudinal testing, the maximum yield strength shall be ≤ 71,800 psi
f. The specified minimum elongation, Af, expressed in percent and rounded to the nearest percent, shall be determined using the following equation:
Where C is 1 940 for calculation using Si units and 625 000 for calculation using USC units
Axc is the applicable tensile test piece cross-sectional area, expressed in square millimeters (square inches), as follows
– For circular cross-section test pieces, 130mm2 (0.20 in2) for 12.7 mm (0.500 in) and 8.9 mm (.350 in) diameter test pieces; and 65 mm2 (0.10 in2) for 6.4 mm (0.250in) diameter test pieces.
– For full-section test pieces, the lesser of a) 485 mm2 (0.75 in2) and b) the cross-sectional area of the test piece, derived using the specified outside diameter and the specified wall thickness of the pipe, rounded to the nearest 10 mm2 (0.10in2)
– For strip test pieces, the lesser of a) 485 mm2 (0.75 in2) and b) the cross-sectional area of the test piece, derived using the specified width of the test piece and the specified wall thickness of the pipe, rounded to the nearest 10 mm2 (0.10in2)
U is the specified minimum tensile strength, expressed in megapascals (pounds per square inch
g. Lower values fo R10,5IRm may be specified by agreement
h. for grades > x90 refers to the full API5L specification.
M: Thermomechanical rolled or thermomechanical formed
S: Sour Service
Dimensions and Sizes of API 5L X46 Line Pipe
One important factor to consider before purchasing an API 5L X46 line pipe is the diameter and size of the pipe. The dimensions and masses of API 5L line pipes are specified in ISO 4200 and ASME B36.10M. These standards provide guidelines for different size pipes and specify the wall thickness of each size. To check if a pipe meets the required standards, refer to these tables. Doing so will help to ensure that the pipe is the right size and has the correct wall thickness. Additionally, it is important to note that the diameter and size of a pipe can vary depending on the manufacturer. As such, it is always best to consult with the manufacturer before making a purchase.
API 5L X46 Pipe Tolerance
O.D. Tolerance
W.T. Tolerance
X46
D < 60.3mm
+0.41/-0.40mm
D < 73mm
+15%/-12.5%
D ≥ 60.3m
+0.75/-0.40mm
D ≥ 73mm
+15%/-12.5%
API 5L X46 Pipe Marking & Packaging
NPS
O.D.
W.T.
識別名
インチ
mm
SCH5S
SCH10S
SCH10
SCH20
SCH30
SCH40
SCH60
SCH80
SCH100
SCH120
SCH140
SCH160
ス
XS
XXS
50
2″
60.3
1.65
2.77
-
-
-
3.91
-
5.54
-
-
-
8.74
3.91
5.54
11.07
65
2 1/2″
73
2.11
3.05
-
-
-
5.16
-
7.01
-
-
-
9.53
5.16
7.01
14.02
80
3″
88.9
2.11
3.05
-
-
-
5.49
-
7.62
-
-
-
11.13
5.49
7.52
15.24
90
3 1/2″
101.6
2.11
3.05
-
-
-
5.74
-
8.08
-
-
-
-
5.74
8.08
-
100
4″
114.3
2.11
3.05
-
-
-
6.02
-
8.58
-
11.13
-
13.49
6.02
8.56
17.12
125
5″
141.3
2.77
3.4
-
-
-
6.55
-
9.53
-
12.7
-
15.88
6.55
9.53
18.05
150
6″
168.3
2.77
3.4
-
-
-
7.11
-
10.97
-
14.27
-
18.26
7.11
10.97
21.95
200
8″
219.1
2.77
3.76
-
6.35
7.04
8.18
10.31
12.7
15.09
18.26
20.62
23.01
8.18
12.7
22.23
250
10″
273.1
3.4
4.19
-
6.35
7.8
9.27
12.7
15.09
18.26
21.44
25.4
28.58
9.27
12.7
25.4
300
12″
323.9
3.96
4.57
-
6.35
8.38
10.31
14.27
17.48
21.44
25.4
28.58
33.32
9.53
12.7
25.4
350
14″
355.5
3.96
4.78
6.35
7.92
9.53
11.13
15.09
19.05
23.83
27.79
31.75
35.71
9.53
12.7
-
400
16″
406.4
4.19
4.78
6.35
7.92
9.53
12.7
16.66
21.44
26.19
30.96
36.53
40.49
9.53
12.7
-
450
18″
457.2
4.19
4.78
6.35
7.92
11.13
14.27
19.05
23.83
39.36
34.93
39.67
45.24
-
-
-
500
20″
508
4.78
5.54
6.35
9.53
12.7
15.09
20.62
26.19
32.54
38.1
44.45
50.01
-
-
-
550
22″
558.8
4.78
5.54
6.35
9.53
12.7
-
22.23
28.58
34.93
41.28
47.63
53.98
-
-
-
600
24″
609.6
5.54
6.35
6.35
9.53
14.27
17.48
24.61
30.96
38.89
46.02
52.37
59.54
-
-
-
The tube type, heat number, steel grade, and size are all stamped on each API 5L X46 Pipe. Other markings, such as stamping, are available upon request.
Hand-painted, stenciled, or die-stamped
Manufacturer’s name or mark, API 5L, Spec 5L, Gr. B pipe, size, weight per foot, grade, manufacturing process, steel type, and length (NPS 4 and larger only). When the test pressure exceeds the limit (NPS 2 and larger only). HN, HS, HA, or HQ heat treatment symbols, as applicable.
Test and inspection of API 5L X46 Line pipes
- 静水圧試験
Hydrostatic testing is a key part of the production process for API 5L line pipes. The test helps to ensure that the pipe is free of leaks and that the weld seams are strong enough to withstand the internal pressure of the pipeline. Hydrostatic testing is typically carried out before the pipes are coated so that any leaks can be repaired before the coating process begins. To carry out the test, water is pumped into the pipe at a predetermined pressure. The pressure is then held for a set period, during which the pipe is inspected for signs of leakage. If no leaks are found, the test pressure is then slowly released and the pipe is allowed to cool. Hydrostatic testing is an essential step in the production of API 5L line pipes, and it helps to ensure that the finished product meets all safety and quality standards.
- 曲げ試験
The bending test during API 5L line pipe production is a way of testing the steel pipes for cracks. This is done by taking a sample of the pipe, and then bending it until it cracks. The crack is then inspected to see if it meets the requirements for API 5L line pipe production. If the crack does not meet the requirements, the pipe is rejected and a new sample is taken.
- 平坦化テスト
The flattening test during API 5L line pipe production is a quality assurance test designed to ensure that the steel pipe sample being tested meets the requirements for flatness. The test involves subjecting a length of pipe to deformation under specified conditions, then measuring the longitudinal and circumferential changes in the dimensions of the sample. The results of the test are then used to assess the suitability of the pipe for its intended purpose. The flattening test is an important part of quality control during the production of API 5L line pipes and other steel pipes.
- CVN衝撃テスト
During the impact test, a steel pipe sample is subjected to a controlled load in order to determine its resilience to impact and potential for brittle fracture. The test is performed at three positions on the pipe: the body, the weld, and the heat-affected zone. The results of the test are then used to determine the Charpy V-notch (CVN) value, which is a measure of a material’s toughness. The impact test is an important quality control measure during API 5L line pipe production, as it helps to ensure that the finished product will be able to withstand the rigors of its intended use.
- DWT Test for PSL-2 Welded Pipe
The DWTT test, or drop-weight tear test, is a common method of testing the strength of large diameter steel pipe. The test is conducted by dropping a weight onto a steel pipe, measuring the resulting crack size, and comparing the results to the requirements set forth in the API 5L standard. The DWTT test is an important quality control measure for large diameter steel pipe manufacturers, as it helps to ensure that the finished product will meet the required standards.