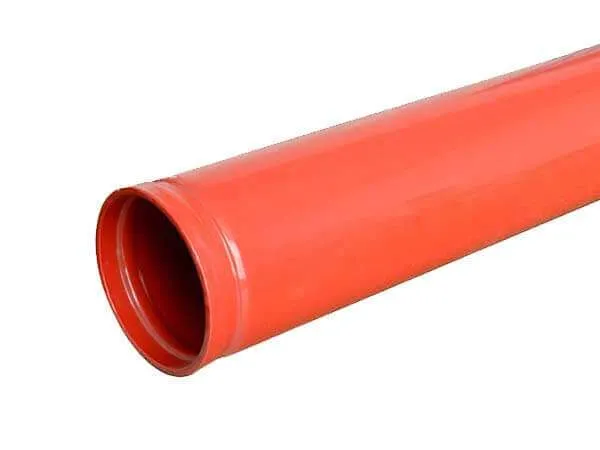
JIS G3444
TUSPIPE strictly adheres to the standard requirements when producing JIS G3444 standard steel pipes, paying meticulous attention to every step from raw materials to delivery. The product range covers five grades: JIS G3444 STK 290, JIS G3444 STK 400, JIS G3444 STK 490, JIS G3444 STK 500, and JIS G3444 STK 540.
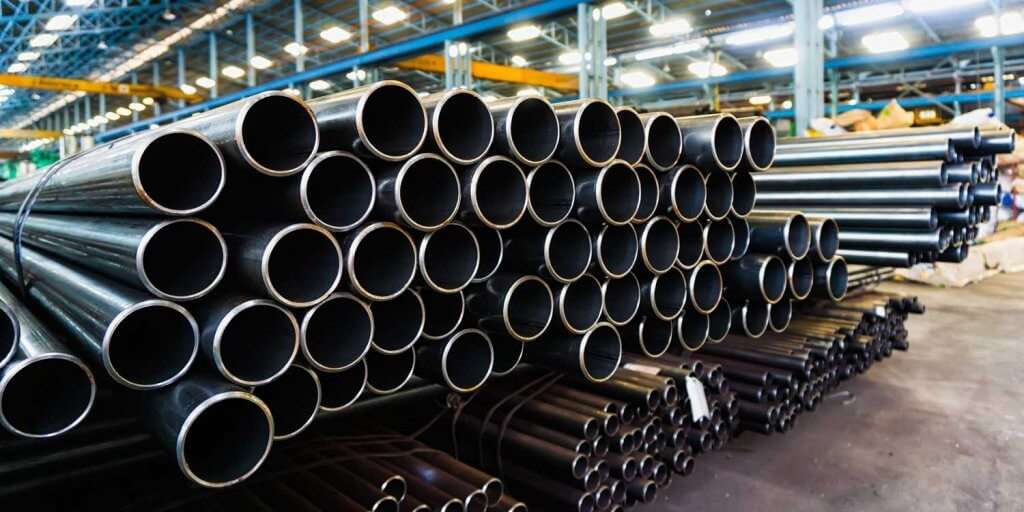
JIS G3444
Les Japanese Industrial Standard JIS G3444 is the standard for Carbon steel pipes used in general structural and low-pressure applications such as engineering, architecture, piles, construction, and other general purpose applications. Carbon steel pipes are also known as black steel pipes. The JIS G3444 standard covers the dimensions, tolerances, test methods, and materials for Carbon steel pipes used in general structural and low-pressure applications. The standard does not cover Carbon steel pipes used in high-pressure applications.
Pourquoi choisir tuspipe ?

Depuis 1998, Tianjin United Steel Piping Co., Ltd (TUSPIPE) s'engage à fournir des tubes de canalisation de haute qualité.
Avec une capacité de production annuelle de plus de 500 000 tonnes, l'entreprise dessert divers domaines et industries, tels que l'exploitation et la transmission du pétrole et du gaz, la construction navale et automobile, l'eau et l'électricité, la protection de l'environnement, l'ingénierie mécanique, la construction d'infrastructures, etc.
TUSPIPE places a premium on product quality and rigorous product quality control. In order to maintain good product quality, the company has established a Test & Inspection Center since 2004. With a series of state-of-the-art tests and inspection equipment, the test & inspection center is able to perform the tensile tests, hydro tests, impact tests, DWTT, etc.
Steel Grade of JIS G3444 Pipes
Classification and Symbols of JIS G3444 Steel Pipes
| Symbol of Grade | Symbol of Manufacturing Method | ||
|---|---|---|---|
| Méthode de fabrication des tubes | Finishing Method | Marking | |
| STK 290 | Seamless: S Electric resistance welding: E Butt welded: B Automatic arc welded: A | Hot finished: H Cold finished: C As electric resistance welded: G | Hot finished seamless steel tube: -S-H Cold finished seamless steel tube: -S-C As electric resistance welded steel tube: -E-G Hot finished ERW steel tube: -E-H Cold finished ERW steel tube: -E-C Butt welded steel tube: -B Automatic arc welded steel tube: -A |
| STK 400 | |||
| STK 490 | |||
| STK 500 | |||
| STK 540 | |||
| 1. Dimensions shall be marked by outside diameter and wall thickness. 2. Manufacturer’s name or its identifying brand 3. Symbol indicating the type of coating (in the case of using coated steel sheet or coated steel strip). This abbreviation for this symbol shall be as agreed between the purchaser and the manufacturer. | |||
Chemical Composition of JIS G3444
The tubes must be examined as per the standard, and the heat analysis results must match those in the table below. When the customer requests a product analysis, the tube must be tested as per the standard and the acquired product analysis values must meet the criteria in Table within the tolerances specified in Table of JIS G 0321.
| Symbol of Grade | C | Si | Mn | P | S |
|---|---|---|---|---|---|
| JIS G3444 STK 290 | - | - | - | 0.050%max. | 0.050%max. |
| JIS G3444 STK 400 | 0.25%max. | - | - | 0.040%max. | 0.040%max. |
| JIS G3444 STK 490 | 0.18%max. | 0.55%max. | 1.65%max. | 0.035%max. | 0.035%max. |
| JIS G3444 STK 500 | 0.24%max. | 0.35%max. | 0.30% to 1.30% | 0.040%max. | 0.040%max. |
| JIS G3444 STK 540 | 0.23%max. | 0.55%max. | 1.50%max. | 0.040%max. | 0.040%max. |
| Notes: 1. If necessary, other alloy elements than those given in this table may be added. 2. For STK540, the chemical composition of tubes of wall thickness over 12.5 mm may be agreed upon between the purchaser and the manufacturer. |
|||||
Mechanical Properties of JIS G3444
- Tensile Strength and Yield Point or Proof Stress
To ensure the quality of steel tubes, they must be made with high-quality steel sheets or strips. These materials must then be tested to confirm their tensile strength, yield point, and proof stress. The tensile strength in the weld zone is also an important factor, and this must be confirmed as well. However, if the purchaser approves, the test for tensile strength in the weld may be omitted. All of these factors are important in ensuring that steel tubes are of the highest quality and will be able to withstand any stress or weight that is placed upon them.
| Symbol of Grade | Tensile Strength N/mm2 | Yield Point or Proof Stress N/mm2 | Weld Tensile N/mm2 | Flattening Resistance Strength | Capacité de flexion | |
|---|---|---|---|---|---|---|
| Distance between Flat Plates (H) | Bending Angle, a) | Rayon intérieur | ||||
| Applicable Outside Diameter | ||||||
| All Outside Diameters | All Outside Diameters | All Outside Diameters | All Outside Diameters | 50 mm or under | ||
| JIS G3444 STK 290 | 290 min. | - | 290 min. | 2/3D | 90° | 6D |
| JIS G3444 STK 400 | 400 min. | 235 min. | 400 min. | 2/3D | 90° | 6D |
| JIS G3444 STK 490 | 490 min. | 315 min. | 490 min. | 7/8D | 90° | 6D |
| JIS G3444 STK 500 | 500 min. | 355 min. | 500 min. | 7/8D | 90° | 6D |
| JIS G3444 STK 540 | 540 min. | 390 min. | 540 min. | 7/8D | 90° | 6D |
| NOTE 1 In this table, D stands for the outside diameter of the tube. NOTE 2 1 N/mm 2 = 1 MPa Note a) The bending angle shall be measured from the starting point of the bend. | ||||||
- Flattening
The flattening test is a method of testing for flaws or cracks in seamless steel tubes, electric resistance welded steel tubes, or butt welded steel tubes. The test involves placing the tube between two plates and applying pressure to the top plate. The distance between the plates is regulated to ensure that the test is accurate. The flattening test is an important part of quality control for steel tubes, and it helps to ensure that the tubes are free from defects.
- Bendability
Tubes that are 50 mm or under in outside diameter can be specified for their bendability instead of their ability to be flattened. Other tubes must be tested for bendability by the standard, and the test piece must be free from flaws or cracks. The acceptable bend angle and an inside radius of bending are specified in the table above. This ensures that the tubes meet the necessary safety standards and can withstand the specified amount of pressure.
Dimensional Tolerances of JIS G3444
- Diamètre extérieur Tolérance a)
| Classification | Diamètre extérieur b) | Tolérances sur les | Division concernée |
|---|---|---|---|
| Diamètre extérieur c) | |||
| Classe 1 | Moins de 50 mm | ± 0,5 mm | S'applique lorsqu'il n'y a pas de spécification. Applicable aux tubes d'acier sans soudure finis à chaud. |
| 50 mm ou plus | ± 1% | ||
| Classe 2 | Moins de 50 mm | ± 0,25 mm | S'applique lorsqu'il existe une spécification. Ne s'applique pas aux tubes d'acier sans soudure finis à chaud. |
| 50 mm ou plus | ± 0,5% | ||
| Notes | a) Pour les pièces locales telles que les pièces réparées, si l'épaisseur de la paroi peut être confirmée comme étant dans la tolérance du tableau ci-dessous, il n'est pas nécessaire d'appliquer la tolérance du diamètre extérieur de ce tableau. | ||
| b) The method for measuring the outside diameter of tubes exceeding 350mm in outside diameter may be determined by the circumferential length. The mutual conversion of outside diameter D and the circumferential length l shall be by the following formula: D = l / π Where D: outside diameter (mm) l: circumferential length (mm) π:3.1416 | |||
| c) Les tolérances sur le diamètre extérieur des extrémités des tubes d'acier soudés par résistance électrique et à l'arc automatique à l'arc automatique dont le diamètre extérieur est supérieur à 350 mm seront de ±0,5%。 | |||
- Tolérance sur l'épaisseur de la paroi a)
| Classification | Pour les tubes en acier sans soudure | Pour les produits autres que les tubes en acier sans soudure | Division concernée | ||
|---|---|---|---|---|---|
| Épaisseur de la paroi | Tolérance sur l'épaisseur de la paroi | Épaisseur de la paroi | Tolérance sur l'épaisseur de la paroi | ||
| Classe 1 | Moins de 4 mm | +0,6mm, -0,5mm | Moins de 4 mm | +0,6mm, -0,5mm | S'applique lorsqu'il n'y a pas de spécification. Applicable aux tubes d'acier sans soudure finis à chaud. |
| 4 mm ou plus | +15%, -12.5% | 4mm ou Supérieur à et exclu 12mm | +15%, -12.5% | ||
| 12 mm ou plus | +15%, -1,5mm | ||||
| Classe 2 | Moins de 3 mm | ±0,3 mm | Moins de 3 mm | ± 0,3 mm | S'applique lorsqu'il existe une spécification. Ne s'applique pas aux tubes d'acier sans soudure finis à chaud. |
| 3mm ou plus | ±10% | 3mm ou Supérieur à et exclu 12mm | ±10% | ||
| 12 mm ou plus | +10%,-1.2mm | ||||
| Notes | a) Les tolérances sur l'épaisseur de la paroi des tubes dont le diamètre extérieur dépasse 1016,0 mm peuvent faire l'objet d'un accord entre le fabricant et l'acheteur. | ||||
1. When Did Japan Stop Using JIS?
Japan has not ceased using JIS standards. However, on September 30, 2008, the transition from the previous JIS standards was completed, and we now exclusively use the latest 2015 JIS standards.
Japanese industrial standards are developed and managed by JISC, forming the core of Japan’s national standards.
2. Are JIS and ANSI Flanges Compatible?
JIS and ANSI flanges are not fully compatible. At the same pressure rating, JIS 10K/20K series flanges have larger dimensions than ANSI flanges. This results in misalignment of bolt holes during installation.
3. What Is the JIS Equivalent of 4140 Steel?
It is JIS SCM440 and DIN 1.7225.