JIS G3452
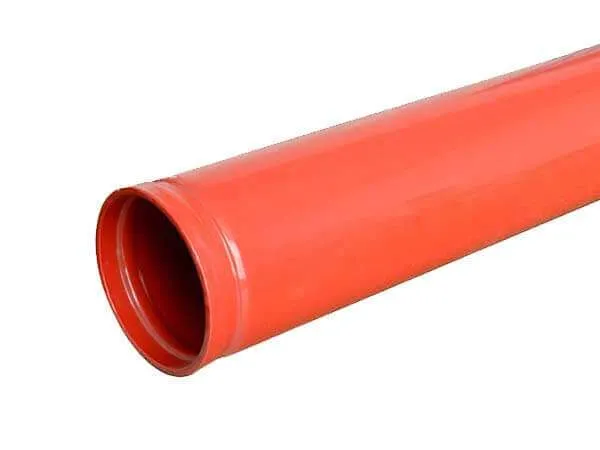
TUSPIPE offers carbon steel pipes conforming to the JIS G3452 Japanese Industrial Standard. These pipes have undergone non-destructive testing, tensile testing, and chemical testing, and are suitable for low-pressure environments.
JIS G3452
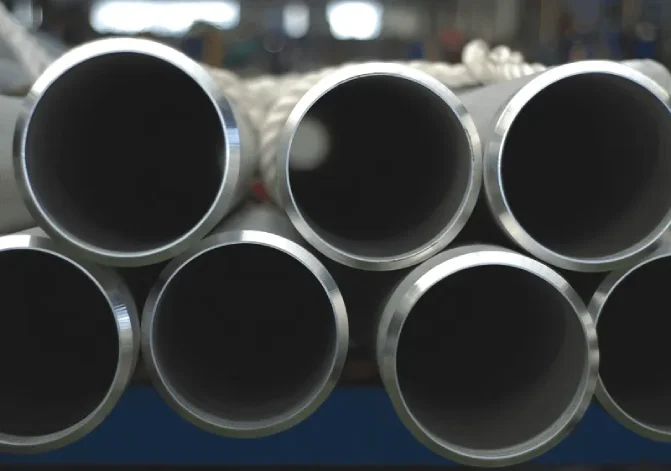
JIS G3452 is one of the Japanese industrial standards for carbon steel pipes. It describes the pipes that are used in the piping for the conveyance of steam, water, oil, gas, air, and other fluids. The working pressures are quite modest in this case. The standard is published by the Japanese Industrial Standards Committee. JIS G3452 is mainly used in low-pressure applications such as planar heat exchangers, non-critical pipeline components, and narrative discussions of thermal designs and stress analysis. In addition, this standard can be applied to hot-dip galvanized pipes in accordance with JIS G3445. When used in conjunction with JIS G3461, it can also be applied to pipe components such as boilers and high-pressure services. Finally, when used in thermal design and stress analysis, only the material strengths specified in this standard shall be used.
Pourquoi choisir tuspipe ?

Depuis 1998, Tianjin United Steel Piping Co., Ltd (TUSPIPE) s'engage à fournir des tubes de canalisation de haute qualité.
Avec une capacité de production annuelle de plus de 500 000 tonnes, l'entreprise dessert divers domaines et industries, tels que l'exploitation et la transmission du pétrole et du gaz, la construction navale et automobile, l'eau et l'électricité, la protection de l'environnement, l'ingénierie mécanique, la construction d'infrastructures, etc.
TUSPIPE accorde une grande importance à la qualité des produits et à leur contrôle rigoureux. Afin de maintenir une bonne qualité des produits, l'entreprise a mis en place un centre d'essai et d'inspection depuis 2004. Doté d'une série d'équipements d'essai et d'inspection de pointe, le centre d'essai et d'inspection est en mesure d'effectuer des essais de traction, des essais hydrauliques, des essais d'impact, des essais DWTT, etc.
Steel Grades of JIS G3452 Pipes
Classification and Symbol of JIS G3452 Pipe
JIS G3452 pipes should be categorized into one grade, with its letter symbol being as shown in the following table, and further separated into black pipes and galvanized pipes based on the presence or absence of zinc-coated coatings on the outside of the pipe.
| Designation of grade | Designation of manufacturing method | Classification of zinc – coating | ||
|---|---|---|---|---|
| Manufacturing method | Finishing method | Marking | ||
| SGP | Electric resistance welded : E Butt welded : B | Hotinished : H Cold – finished : C As electric resistance welded : G | Designation of manufacturing method shall be in accordance with 13 b ). | Black pipes : not zinc – coated pipes White pipes : zinc – coated pipes |
| When it is necessary to identify the white pipes by a designation in the drawing , document , etc .,- ZN shall be suffixed to the designation of grade . However , it shall not apply to the marking on the product . | ||||
Dimensions, Weight and Dimensional Tolerances of JIS G3452 Pipes
| JIS G3452 Dimensions, Weights and Dimensional Tolerances | |||||||
|---|---|---|---|---|---|---|---|
| Diamètre nominal | O.D. | O.D. Tolerances | W.T. | W.T. Tolerances | Unit Mass Excluding Socket kg/m | ||
| A | B | mm | Pipes to be Cut in Taper Thread | Other Pipes | mm | ||
| 6 | 1/8 | 10.5 | ±0.5mm | ±0.5mm | 2 | +Not specified -12.50% | 0.419 |
| 8 | 1/4 | 13.8 | ±0.5mm | ±0.5mm | 2.3 | 0.652 | |
| 10 | 3/8 | 17.3 | ±0.5mm | ±0.5mm | 2.3 | 0.851 | |
| 15 | 1/2 | 21.7 | ±0.5mm | ±0.5mm | 2.8 | 1.31 | |
| 20 | 3/4 | 27.2 | ±0.5mm | ±0.5mm | 2.8 | 1.68 | |
| 25 | 1 | 34 | ±0.5mm | ±0.5mm | 3.2 | 2.43 | |
| 32 | 1 1/4 | 42.7 | ±0.5mm | ±0.5mm | 3.5 | 3.38 | |
| 40 | 1 1/2 | 48.6 | ±0.5mm | ±0.5mm | 3.5 | 3.89 | |
| 50 | 2 | 60.5 | ±0.5mm | ±1% | 3.8 | 5.31 | |
| 65 | 2 1/2 | 76.3 | ±0.7mm | ±1% | 4.2 | 7.47 | |
| 80 | 3 | 89.1 | ±0.8mm | ±1% | 4.2 | 8.79 | |
| 90 | 3 1/2 | 101.6 | ±0.8mm | ±1% | 4.2 | 10.1 | |
| 100 | 4 | 114.3 | ±0.8mm | ±1% | 4.5 | 12.2 | |
| 125 | 5 | 139.8 | ±0.8mm | ±1% | 4.5 | 15 | |
| 150 | 6 | 165.2 | ±0.8mm | ±1.6mm | 5 | 19.8 | |
| 175 | 7 | 190.7 | ±0.9mm | ±1.6mm | 5.3 | 24.2 | |
| 200 | 8 | 216.3 | ±1.0mm | ±0.8% | 5.8 | 30.1 | |
| 225 | 9 | 241.8 | ±1.2mm | ±0.8% | 6.2 | 36 | |
| 250 | 10 | 267.4 | ±1.3mm | ±0.8% | 6.6 | 42.4 | |
| 300 | 12 | 318.5 | ±1.5mm | ±0.8% | 6.9 | 53 | |
| 350 | 14 | 355.6 | - | ±0.8% | 7.9 | 67.7 | |
| 400 | 16 | 406.4 | - | ±0.8% | 7.9 | 77.6 | |
| 450 | 18 | 457.2 | - | ±0.8% | 7.9 | 87.5 | |
| 500 | 20 | 508 | - | ±0.8% | 7.9 | 97.4 | |
Chemical Composition of JIS G3452 Pipe
| Qualité de l'acier | P | S |
|---|---|---|
| SGP | 0.040%max. | 0.040%max. |
Mechanical Properties of JIS G3452 Pipe
| Designa – tion of symbol | Tensile strength N /mm2 | Elongation a )% | ||||||
|---|---|---|---|---|---|---|---|---|
| Tensile test piece | Tensile test direction | Epaisseur de la paroi | ||||||
| Over 3 mm up to and incl .4 mm | Over 4 mm up to and incl .5 mm | Over 5 mm up to and incl .6 mm | Over 6 mm up to and incl .7 mm | Over 7 mm to and excl .8 mm | ||||
| SGP | 290 min . | No .11 test piece | Parallel to the pipe axis | 30min. | 30min. | 30min. | 30min. | 30min. |
| No .12 test piece | Parallel to the pipe axis | 24min. | 26min. | 27min. | 28min. | 30min. | ||
| No .5 test piece | Perpen – dicular to the pipe axis | 19min. | 20min. | 22min. | 24min. | 25min. | ||
| NOTE :1N/mm2=1MPa Note a ) The specification for elongation in this table shall not apply to the pipes whose nominal diameter is 32A or under , but the elongation shall be still recorded . Elongation may be specified upon the agreement between the purchaser and the manufacturer . | ||||||||
Note:
- When the Tensile test is performed on the No. 12 or No. 5 test piece for a pipe with a wall thickness of less than 8mm, the minimum value of elongation shall be obtained by subtracting 1.5 percent from the values of elongation given in Table 3-1 for each 1mm decrease in wall thickness and rounding off to an integer by JIS Z 8401, the minimum value of elongation shall be obtained by subtracting 1.5 percent from the values of elongation In the Reference Table, you can find examples of calculations.
- The elongation values shown in the table are not applicable to pipes with a nominal size of 32 A or less, as specified in the table. The value of elongation, on the other hand, must be documented.
- If the tensile test pieces are being sampled, the No. 12 and No. 5 test pieces should be obtained from the area of the component that does not have any welded seams.
Manufacturing Method of JIS G3452 Pipe
- According to JIS G3452, pipes shall be manufactured by electric resistance welding or butt welding. Pipes shall be delivered as manufactured. However, the cold-finished pipes shall be annealed after manufacturing. This is done to relieve stress that has built up during the manufacturing process and to improve the pipe’s ductility and toughness.
- The standard for both ends of pipes is that they shall be either threaded or plain-ended. Pipes of a nominal diameter 350A or over shall have plain ends, while those of 300A or under may have either type of end. When the buyer specifies, pipes may be ordered with beveled ends instead. The shape of the bevel is to be agreed upon between the buyer and manufacturer, but absent such an agreement, it shall conform to the illustration below.
- JIS B 0203 describes the standards for taper threads on threaded pipes. The taper threads specified in JIS B 0203 shall be applied on both ends of the pipe, and a socket as described in JIS B 2301 or JIS B 2302 shall be screwed into one end of the threads. The other end of the pipe, which will not have a socket screwed into it, shall be provided with a thread-protecting ring or protected by other suitable means. If the purchaser specifies, the threaded pipe may dispense with a socket. The taper threads shall be inspected by JIS B 0253 before use.
- Before pipes and sockets are threaded, they zinc-coated. If the inspection passes, the pipes and sockets shall be cleaned by sandblasting, pickling, etc., then hot dip galvanized. The zinc used shall be distilled zinc ingot Class 1 specified in JIS H 2107 or at least equivalent thereto. Other general matters of zinc-coating shall be by JIS H 8641. Zinc coating protects the metal from corrosion and makes it last longer. It is essential in places where pipes and sockets are exposed to moisture or chemicals.

Reference Table of JIS G3452 Pipe
For the No. 12 Test Piece (Longitudinal) and No. 5 Test Piece (Transverse), obtained from pipes with wall thicknesses less than 8mm, examples of calculated elongation values are shown.
| Shape of Test Piece | Elongation Values for Wall Thickness Divisions (%) | ||||
|---|---|---|---|---|---|
| 7mm-8mm | 6mm-7mm | 5mm-6mm | 5mm-4mm | 4mm-3mm | |
| No. 12 test piece | 30 | 28 | 27 | 26 | 24 |
| No. 5 test piece | 25 | 24 | 22 | 20 | 19 |
Test and Inspections of JIS G3452 pipe
- Chemical Analysis
Analytical Chemistry In line with JIS G 0303, general topics common to chemical analysis, as well as the process of sampling specimens for chemical analysis, should be followed.
A technique of analysis in compliance with one of the following Standards must be used: Analytical Method
The JIS G 1214, JIS G 1215, JIS G 1253, JIS G 1256, and JIS G 1257 standards are among the most widely used in the world.
- Essai de traction
A piece of testing unless otherwise indicated in JIS Z 2201, the test specimen shall be a test piece designated by the numbers 11, 12, A, 12, B, 12, C, or No. 5 as defined in JIS Z 2201 and shall be sampled from a pipe.
- Hydrostatic Test or Nondestructive Test
Tests on the black pipe must be carried out, and the hydrostatic characteristic or nondestructive characteristic obtained must meet either of the two requirements listed below. This decision will be left to the specification of the purchaser or the discretion of the manufacturer, depending on which one is preferred by the manufacturer.
- Test d'aplatissement
Test piece a test piece 50 mm or over in length shall be cut off from the end of a pipe.
Dimensional Tolerances of JIS G3452
- Diamètre extérieur Tolérance a)
| Classification | Diamètre extérieur b) | Tolérances sur les Diamètre extérieur c) | Division concernée |
|---|---|---|---|
| Classe 1 | Moins de 50 mm | ± 0,5 mm | S'applique lorsqu'il n'y a pas de spécification. Applicable aux tubes d'acier sans soudure finis à chaud. |
| 50 mm ou plus | ± 1% | ||
| Classe 2 | Moins de 50 mm | ± 0,25 mm | S'applique lorsqu'il existe une spécification. Ne s'applique pas aux tubes d'acier sans soudure finis à chaud. |
| 50 mm ou plus | ± 0,5% | ||
| Notes | a) Pour les pièces locales telles que les pièces réparées, si l'épaisseur de la paroi peut être confirmée comme étant dans la tolérance du tableau ci-dessous, il n'est pas nécessaire d'appliquer la tolérance du diamètre extérieur de ce tableau. | ||
| b) La méthode de mesure du diamètre extérieur des tubes dont le diamètre extérieur est supérieur à 350 mm peut être déterminée par la longueur circonférentielle. La conversion mutuelle du diamètre extérieur D et de la longueur circonférentielle l s'effectue selon la formule suivante : D = l / π Où D : diamètre extérieur (mm) l : longueur circonférentielle (mm) π:3.1416 | |||
| c) Les tolérances sur le diamètre extérieur des extrémités des tubes d'acier soudés par résistance électrique et à l'arc automatique à l'arc automatique dont le diamètre extérieur est supérieur à 350 mm seront de ±0,5%。 | |||
- Tolérance sur l'épaisseur de la paroi a)
| Classification | Pour les tubes en acier sans soudure | Pour les produits autres que les tubes en acier sans soudure | Division concernée | ||
|---|---|---|---|---|---|
| Épaisseur de la paroi | Tolérance sur l'épaisseur de la paroi | Épaisseur de la paroi | Tolérance sur l'épaisseur de la paroi | ||
| Classe 1 | Moins de 4 mm | +0,6mm, -0,5mm | Moins de 4 mm | +0,6mm, -0,5mm | S'applique lorsqu'il n'y a pas de spécification. Applicable aux tubes d'acier sans soudure finis à chaud. |
| 4 mm ou plus | +15%, -12.5% | 4mm ou Supérieur à et exclu 12mm | +15%, -12.5% | ||
| 12 mm ou plus | +15%, -1,5mm | ||||
| Classe 2 | Moins de 3 mm | ±0,3 mm | Moins de 3 mm | ± 0,3 mm | S'applique lorsqu'il existe une spécification. Ne s'applique pas aux tubes d'acier sans soudure finis à chaud. |
| 3mm ou plus | ±10% | 3mm ou Supérieur à et exclu 12mm | ±10% | ||
| 12 mm ou plus | +10%,-1.2mm | ||||
| Notes | a) Les tolérances sur l'épaisseur de la paroi des tubes dont le diamètre extérieur dépasse 1016,0 mm peuvent faire l'objet d'un accord entre le fabricant et l'acheteur. | ||||
Marking of JIS G3452 pipe
A label containing the following information should be placed on each pipe that has passed inspection: smaller pipes and other pipes were chosen by the purchaser, on the other hand, maybe bundled together and tagged with a unique identification number for each bundle. The sequence in which the indicated items should be arranged is not stated in either situation.
Part of the products may be omitted if the purchaser gives his or her approval.
- The grade is represented by a letter sign.
- A letter sign that represents the manufacturing processes
- Dimensions
- Manufacturer’s name or its identifying brand