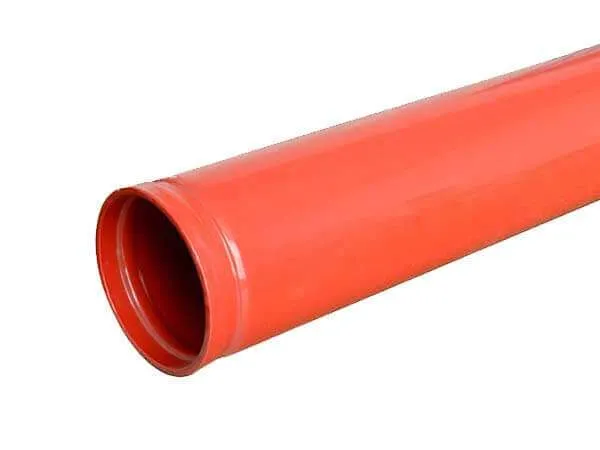
AS1074
TUSPIPE strictly adheres to the AS1074 standard requirements during the steel pipe production process and has obtained AS1074 standard certification. This ensures the safety and extremely high performance of the steel pipes.
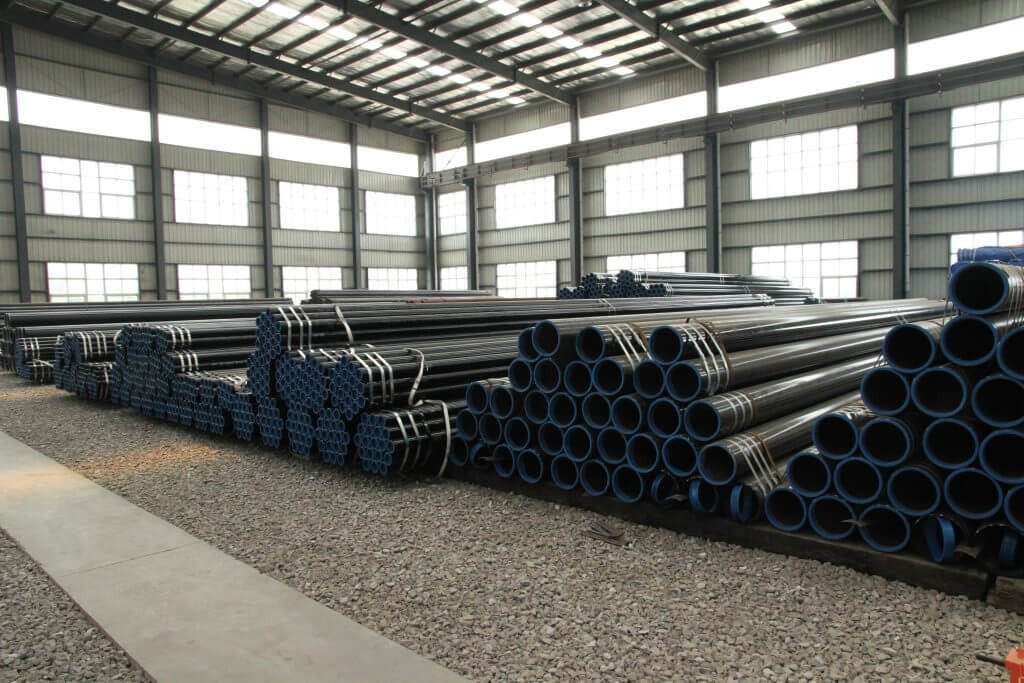
AS 1074
Standard Overview:
AS 1074 is an Australia and New Zealand standard.
Applicable to threaded and plain end pipes per AS 1722.1.
Covers DN 8 to DN 150 inclusive (nominal size).
Pipe Characteristics:
Wall thicknesses designated as Light, Medium, and Heavy.
Mechanical properties, dimensional tolerances, and strength classifications are specified.
Marking Requirements:
Steel pipes must be marked with the manufacturer’s name or trademark.
Safety and Quality Assurance:
AS 1074 ensures steel pipes meet safety and quality standards.
Adherence to the standard ensures products are safe and fit for purpose.
¿Por qué elegir tuspipe?

Desde 1998, Tianjin United Steel Piping Co., Ltd (TUSPIPE) se ha comprometido a suministrar tubos de línea de alta calidad.
Con más de 500.000 toneladas de capacidad de producción anual, la empresa presta servicio a diversos campos e industrias, como la explotación y transmisión de petróleo y gas, la construcción naval y de automóviles, el agua y la electricidad, la protección del medio ambiente, la ingeniería mecánica, la construcción de infraestructuras, etc.
TUSPIPE da mucha importancia a la calidad de los productos y a un riguroso control de calidad de los mismos. Para mantener la buena calidad de los productos, la empresa ha establecido un Centro de Pruebas e Inspección desde 2004. Con una serie de pruebas de última generación y equipos de inspección, el centro de pruebas e inspección es capaz de realizar las pruebas de tracción, pruebas hidráulicas, pruebas de impacto, DWTT, etc.
Dimensions and Sizes of AS 1074 Pipe
| Talla | Class | D.E. (mm) | W.T. (mm) | Weight (Plain End) (kg/mtr.) | Weight (Socketed) (kg/mtr.) | Pcs/Bundle | ||
|---|---|---|---|---|---|---|---|---|
| DN | En pulgadas | Min | Max | |||||
| 15 | 1⁄2″ | L | 21 | 21.4 | 2.00 | 0.947 | 0.956 | 217 |
| 20 | 3⁄4″ | L | 26.4 | 26.9 | 2.30 | 1.380 | 1.390 | 127 |
| 25 | 1″ | L | 33.2 | 33.8 | 2.60 | 1.980 | 2.000 | 91 |
| 32 | 11⁄4″ | L | 41.9 | 42.5 | 2.60 | 2.540 | 2.570 | 61 |
| 40 | 11⁄2″ | L | 47.8 | 48.4 | 2.90 | 3.230 | 3.270 | 61 |
| 50 | 2″ | L | 59.6 | 60.2 | 2.90 | 4.080 | 4.150 | 37 |
| 65 | 21⁄2″ | L | 75.2 | 76 | 3.20 | 5.710 | 5.830 | 37 |
| 80 | 3″ | L | 87.9 | 88.7 | 3.20 | 6.720 | 6.890 | 19 |
| 100 | 4″ | L | 113 | 113.9 | 3.60 | 9.750 | 10.000 | 19 |
| 15 | 1⁄2″ | M | 21.1 | 21.7 | 2.60 | 1.210 | 1.220 | 217 |
| 20 | 3⁄4″ | M | 26.6 | 27.2 | 2.60 | 1.560 | 1.570 | 127 |
| 25 | 1″ | M | 33.4 | 34.2 | 3.20 | 2.410 | 2.430 | 91 |
| 32 | 11⁄4″ | M | 42.1 | 42.9 | 3.20 | 3.100 | 3.130 | 61 |
| 40 | 11⁄2″ | M | 48 | 48.8 | 3.20 | 3.570 | 3.610 | 61 |
| 50 | 2″ | M | 59.8 | 60.8 | 3.60 | 5.030 | 5.100 | 37 |
| 65 | 21⁄2″ | M | 75.4 | 76.6 | 3.60 | 6.430 | 6.550 | 37 |
| 80 | 3″ | M | 88.1 | 89.5 | 4.00 | 8.370 | 8.540 | 19 |
| 100 | 4″ | M | 113.3 | 114.9 | 4.50 | 12.200 | 12.500 | 19 |
| 125 | 5″ | M | 138.7 | 140.6 | 5.00 | 16.600 | 17.100 | 13 |
| 150 | 6″ | M | 164.1 | 166.1 | 5.00 | 19.700 | 20.300 | 10 |
| 15 | 1⁄2″ | H | 21.1 | 21.7 | 3.20 | 1.440 | 1.450 | 217 |
| 20 | 3⁄4″ | H | 26.6 | 27.2 | 3.20 | 1.870 | 1.880 | 127 |
| 25 | 1″ | H | 33.4 | 34.2 | 4.00 | 2.940 | 2.960 | 91 |
| 32 | 11⁄4″ | H | 42.1 | 42.9 | 4.00 | 3.800 | 3.830 | 61 |
| 40 | 11⁄2″ | H | 48 | 48.8 | 4.00 | 4.380 | 4.420 | 61 |
| 50 | 2″ | H | 59.8 | 60.8 | 4.50 | 6.190 | 6.260 | 37 |
| 65 | 21⁄2″ | H | 75.4 | 76.6 | 4.50 | 7.930 | 8.050 | 37 |
| 80 | 3″ | H | 88.1 | 89.5 | 5.00 | 10.300 | 10.500 | 19 |
| 100 | 4″ | H | 113.3 | 114.9 | 5.40 | 14.500 | 14.800 | 19 |
| 125 | 5″ | H | 138.7 | 140.6 | 5.40 | 17.900 | 18.400 | 13 |
| 150 | 5″ | H | 164.1 | 166.1 | 5.40 | 21.300 | 21.900 | 10 |
Chemical Composition of AS 1074 carbon Steel Pipe
The as 1074 carbon steel pipe shall be manufactured from steel which has a sulfur content of not more than 0.045 percent and phosphorus content of not more than 0.045 percent. The carbon equivalent, as calculated from the following equation, shall not exceed 0.4: Carbon Equivalent = C + Mn/6
| Elements of AS/NZS 1074 Pipes | Max % |
|---|---|
| S | 0.045% |
| P | 0.045% |
| CE | 0.400% |
Mechanical Properties of AS 1074 Pipeline
| AS/NZS 1074 Mechanical Properties | Minimum Requirement |
|---|---|
| Límite elástico (MPa) | 195 |
| Resistencia a la tracción (MPa) | 320 |
| Alargamiento (%) | 20 |
Manufacturing Tolerances of AS 1074
| AS/NZS 1074 Manufacturing Parameter | Tolerancias |
|---|---|
| Diámetro exterior | See the Dimension Table Above |
| Espesor de pared | -8%, +unlimited (Light) |
| -10%, +unlimited (Medium and Heavy) | |
| Rectitud | 0.20% of Total Length |
| Mass | ± 4% |
| Unit Length | ± 0.08m |
Thickness Identification of AS 1074
Before leaving the manufacturer, as 1074 pipe shall be distinguished by color at one end as per following table:
| Thickness Identification | |
|---|---|
| Extra Light | Green |
| Light | Yellow |
| Medium | Blue |
| Heavy | Red |
Screw Threads of AS 1074 specification specifications
In order to ensure the Screw threads of all threaded tubes comply with AS 1722.1, it is essential that the fitting allowance plus gauge length for pipe threads of series R and RC for the particular nominal size, does not exceed 80% of the sum of the Light tube’s basic length of useful thread. In some cases, low limits of outside diameter can result in “black” threads (perfect at the root and imperfect at the crest), but these should not be regarded as justification for rejection of the tubes. All tubes shall be supplied threaded with taper pipe threads.
Test and Inspections of AS 1074
– Leak Tightness Test
- Online NDT
- Hydro-test
– Bending Test
Tubes are an essential part of many industrial applications, and it is important that they be able to withstand certain loads and stresses. One such test is the bending test, which determines a tube’s ability to resist fracture or failure under duress.
- Tubes ≤ DN50 – The test is carried out by placing the tube in a bending machine, with the weld at a 90-degree angle to the plane of bending. The tube is then bent cold around a former with a radius that is appropriate for the particular tube being tested. For ungalvanized tubes, this radius should be equal to 6 times the outside diameter of the tube; for galvanized tubes, it should be 8 times the outside diameter of the tube. If the tube does not crack or show any signs of failure during this process, it is considered to have passed the test.
- Tubes > DN50 – According to the given specifications, for finished tubes that are larger than DN50 in diameter, rings cut from the end of the selected tubes must be at least 40mm in length and be able to be flattened between two parallel plates. The weld, if there is one, should be at a 90-degree angle in relation to the point of maximum bending. Additionally, no opening or fracture should occur in the weld until the distance between the plates is less than 75% of the original outside diameter of the tube. There should also be no cracks or breaks in the metal occurring elsewhere until the distance between the plates is less than 60% of the original outside diameter of the tube. As appropriate, test rings may have their inner and outer edges rounded.